 ultimate-guide
Protecting Vision in Luxury Construction: 2026 Guide
Table of Contents
- What Protecting Vision in Luxury Construction Actually Means
- How to Manage Luxury Home Construction Without Losing the Design
- Owner's Representation for Luxury Homes: Your On-Site Advocate
- Maintaining Design Integrity in Custom Builds
- Eye Safety Standards and Protocols on Luxury Job Sites
- Digital Documentation for Vision Preservation
- Post-Occupancy Vision Maintenance and Quality Assurance
- Conclusion: Protecting Vision as a Management Strategy
- Frequently Asked Questions
Last Updated: September 12, 2026
What Protecting Vision in Luxury Construction Actually Means
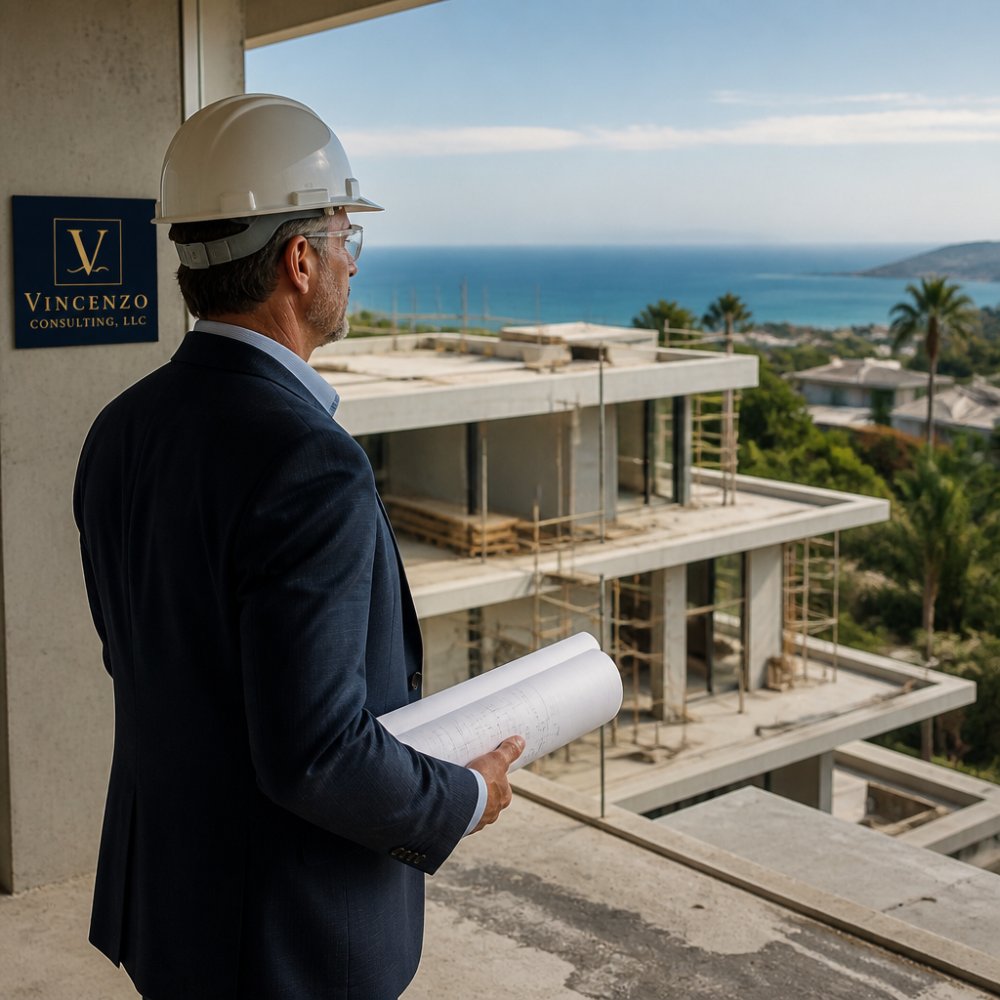
Protecting vision in luxury construction means defending the owner's design intent. Most ultra-luxury projects fail not because the drawings were wrong, but because nobody held the line between what was promised and what was built. This guide from Vincenzo Consulting, LLC covers how disciplined oversight preserves it.
The stakes are higher than most owners expect. According to the Occupational Safety and Health Administration's eye and face protection requirements, eye injuries cost employers millions annually in lost production time, medical treatment, and workers' compensation. Meanwhile, the American National Standards Institute's Z87.1 standard sets the baseline for safety goggles and high-visibility gear on any active site.
Here's the tension most guides ignore: the same full-vision doors and floor-to-ceiling glazing that define a luxury estate can present challenges on a job site. Managing one without managing the other is how projects go sideways.
Below, we break down how to manage luxury home construction without losing the design.
How to Manage Luxury Home Construction Without Losing the Design
Managing luxury home construction without losing the design requires locking intent before ground breaks, then documenting every decision through the construction phase. The owner's vision is fragile. It survives only when someone with authority is watching.
Defining the Design Vision Before Ground Breaks
The build book is your first line of defense. This is the single source of truth for material specification, finishes, tolerances, and the lifestyle-driven design decisions that make a custom estate worth its price.
A common mistake is treating the build book as a formality. In practice, it should capture:
- Every material by name, finish, and supplier
- Dimensional tolerances for millwork, stone, and glazing
- Approved substitutions and their limits
- Sign-off authority for each trade
Without this, a contractor substitutes a lesser stone, a framer shifts a header by three inches, and the architectural intent quietly dies.
Construction phase project management and documentation
Construction phase project management is the practice of tracking scope, budget, and schedule against the approved design while documenting every deviation in real time. It is not a weekly phone call.
What most guides miss is that documentation is the product. Site photos, RFI logs, and change-order trails are what protect the owner when a dispute lands. Quality assurance depends on records, not memory.
Owner's Representation for Luxury Homes: Your On-Site Advocate
Owner's representation for luxury homes is a dedicated advocate who acts in the owner's interest, not the contractor's. Vincenzo Consulting, LLC provides this white-glove oversight, with more than 35 years of executive leadership behind every engagement.
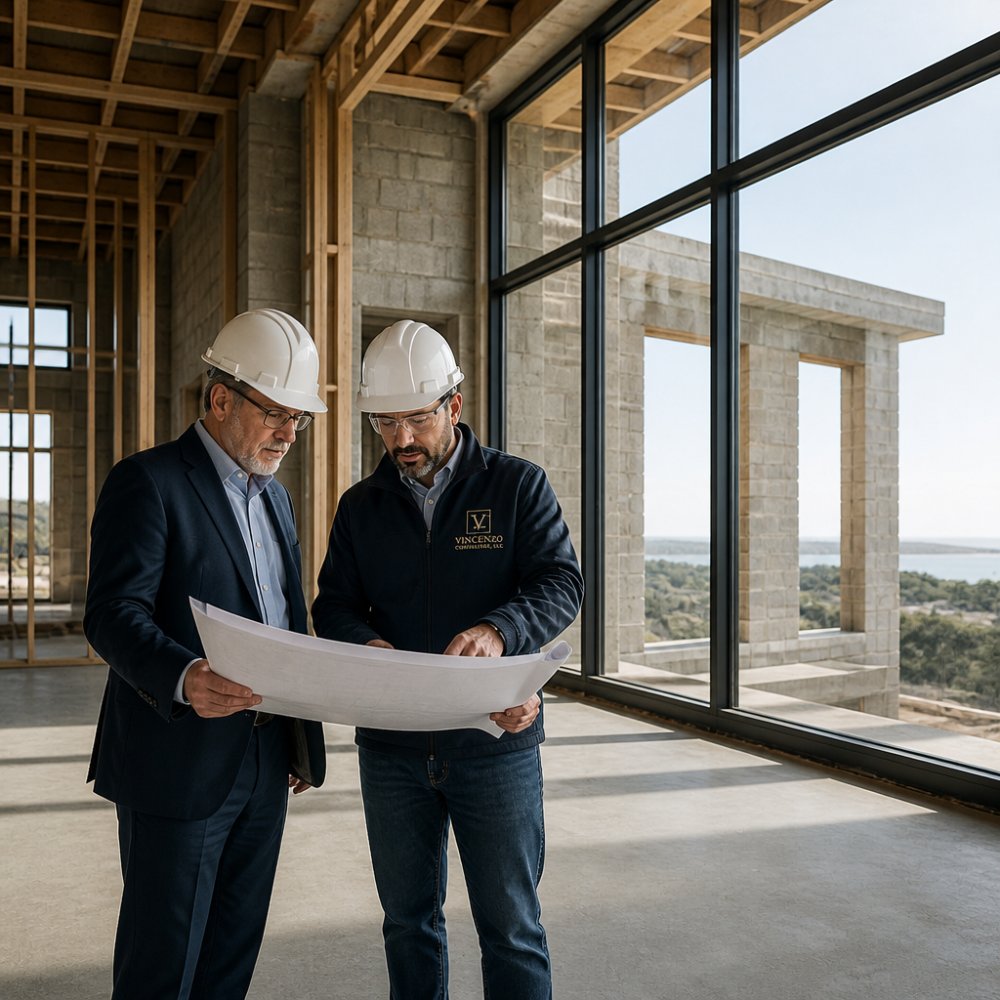
The difference between advisory and authoritative matters. A full-time staff project manager answers to the same builder writing the invoices. Independent representation has the standing to stop work, reject non-compliant materials, and escalate cost overruns before they compound.
Maintaining Design Integrity in Custom Builds
Maintaining design integrity in custom builds comes down to controlling materials and technical specifications at the source. Luxury living standards are set in the details, and those details are decided in writing, not on site.
Material Selection and Technical Specifications
Material selection for luxury builds is where aesthetic preservation and structural integrity meet. A stone that reads beautifully in a showroom may fail under freeze-thaw cycles (nps.gov). A finish that photographs well may not hold up in a wet room.
Every specification should name the product, the standard it meets, and the acceptable substitute. Precision engineering starts with the spec sheet.
Fire-Rated Glass, Full-Vision Doors, and Precision Engineering
Fire-rated glass and full-vision doors are the clearest example of the aesthetic-compliance intersection. These assemblies must satisfy fire separation requirements while preserving sightlines that define the space.
Compliance monitoring here is non-negotiable. The wrong glazing fails inspection, delays occupancy, and forces a redesign that no owner budgeted for.
Eye Safety Standards and Protocols on Luxury Job Sites
Digital Documentation for Vision Preservation
Digital documentation for vision preservation is the practice of capturing design intent, site conditions, and approvals in a searchable digital record that outlives the people who made the decisions. This is the gap most competitors ignore entirely, they treat documentation as a project-management chore rather than the mechanism that keeps the owner's vision intact from the first sketch to the tenth year of occupancy.
The reason it matters is simple: memory is not evidence. A contractor who "remembers" a verbal approval, a framer who "thought" the header was fine, a supplier who "believes" the stone matched the sample, none of that survives a dispute, an insurance claim, or a change in project leadership. A digital record does.
The Three Layers of a Vision-Preservation Record
A working system has three distinct layers, and most owners only build the first.
1. The intent layer. This is the build book in digital form: material specifications, finish schedules, dimensional tolerances, approved substitutions, and sign-off authority for each trade. It should live in a version-controlled platform, not a shared drive of PDFs, so every revision is timestamped and attributable. When a contractor proposes a substitution, the intent layer shows exactly what was specified and who has the standing to approve a change.
2. The condition layer. This is the daily photographic and written record of site conditions: framing before drywall, rough-in before finishes, waterproofing before tile, glazing before trim. The discipline is to photograph every concealed condition before it is covered, geotag it, and file it against the relevant drawing sheet. A common pattern is a simple naming convention, date, area, trade, sheet number, that lets anyone retrieve the evidence in seconds rather than hours.
3. The decision layer. This is the RFI log, the submittal register, the change-order trail, and the meeting minutes. Every decision that affects design intent should be traceable to a date, a person, and a document. When a contractor later claims a change was approved verbally, the decision layer settles it.
BIM and Digital Twins as Vision-Protection Tools
Building Information Modeling (BIM) is the practice of building the project digitally before it is built physically. For a luxury estate, the value is not the 3D model itself, it is the clash detection, the coordination between architectural, structural, and MEP systems, and the ability to walk an owner through a space before a single wall is framed.
A digital twin takes this further. It is a living model that is updated as the physical build progresses, so the as-built condition is reflected in the digital record. For high-end projects with complex glazing, custom millwork, and integrated systems, a digital twin is the closest thing to a guarantee that what was designed is what was built.
Most practitioners find that the cost of BIM and digital-twin workflows is recovered in avoided rework alone. The larger benefit is subtler: the owner's vision is documented in a form that survives the project team.
Why This Protects the Owner
When a dispute lands, a contractor claims extra work, an insurer asks what happened, a warranty issue surfaces five years later, the owner with a complete digital record is in a fundamentally different position than the owner relying on memory and email. The record is the asset. The build reality and the design vision stay aligned only when the evidence lives in one place, is version-controlled, and is searchable.
Post-Occupancy Vision Maintenance and Quality Assurance
Post-occupancy vision maintenance is the final, most neglected phase of a luxury build, and the second gap competitors miss entirely. The design vision does not end at the certificate of occupancy. It begins to erode the day the owner moves in, and it erodes through deferred maintenance, undocumented modifications, and the slow drift of a home away from the intent that justified its cost.
Protecting the vision after occupancy is a management discipline with a cadence, a record, and an owner-facing mechanism. Most owners have none of the three.
The First 90 Days: Commissioning and Baseline
The first 90 days after move-in are the highest-leverage window for vision preservation. This is when systems are commissioned, finishes are inspected under real use, and the baseline condition of every material is documented.
A disciplined closeout includes:
- Systems commissioning, HVAC, lighting controls, shading, audio-visual, security, and water management verified against the design intent, not just against the manufacturer's checklist.
- Finish baseline, photographic and written record of every stone slab, wood floor, plaster wall, and metal finish in its as-delivered condition. This baseline is what makes a warranty claim defensible later.
- Punch list closure, every open item resolved and signed off, with the resolution documented in the same digital record used during construction.
- Warranty register, every product, its warranty term, its start date, and the contact for claims, consolidated in one place. Most owners discover they cannot find this information when they need it most.
The Maintenance Cadence That Preserves Value
Luxury materials fail differently than builder-grade ones. Natural stone needs sealing on a schedule that depends on porosity and use. Wood floors need humidity control within a narrow band. Exterior metal finishes need inspection after every freeze-thaw season. Glazing assemblies need seal and gasket checks that most homeowners never perform.
A practical cadence looks like this:
| Interval | Focus | Why It Matters |
|---|---|---|
| Monthly | Visual walkthrough of high-use areas | Catches finish damage before it spreads |
| Quarterly | Systems check, HVAC, water, shading | Prevents the failures that cause secondary damage |
| Annually | Material-specific service, stone sealing, wood treatment, metal inspection | Extends the life of the finishes that define the home |
| Every 3-5 years | Deep assessment of glazing, roofing, and exterior envelope | Addresses the assemblies most expensive to replace |
Documentation as the Through-Line
The same digital record that protected the vision during construction protects it after occupancy. Every service visit, every repair, every modification should be logged against the original specification. When the owner eventually sells, that record is a differentiator, it demonstrates that the home was maintained to the standard of its design.
A common pattern among owners who preserve value successfully is a simple annual review: one meeting, once a year, with the original project team or a qualified representative, to walk the property, review the maintenance log, and update the plan. The cost is trivial compared to the cost of a failed assembly or a disputed warranty claim.
Why This Is the Missing Phase
Most guides stop at the certificate of occupancy. The owners who protect their investment treat post-occupancy as a continuation of the same discipline that governed the build: documented intent, verified condition, and a schedule that does not depend on memory. That is what keeps a luxury home aligned with the vision that justified it, five years, ten years, and a generation after the last trade left the site.
Vincenzo Consulting, LLC [Logo] [Website] | [Email]
Conclusion: Protecting Vision as a Management Strategy
Protecting vision in luxury construction is a management discipline, not a single decision. The owners who succeed treat design integrity as a continuous system, documented from the first drawing to the final warranty call. Vincenzo Consulting, LLC exists to hold that line, with discreet owner's representation, financial discipline, and accountability across the full project lifecycle.
Frequently Asked Questions
What is an owner's representative in luxury construction?
An owner's representative acts as your advocate throughout the project, managing the general contractor, monitoring budget and schedule, and ensuring the design vision is preserved. For luxury homes, this role is critical because the complexity of custom details, high-end materials, and multiple stakeholders requires dedicated oversight. Vincenzo Consulting, LLC provides this white-glove service, protecting your interests from pre-construction through closeout.
How do you ensure design integrity during the construction phase?
Maintaining design integrity in custom builds requires a structured approach: clear documentation of architectural intent, regular on-site inspections, and a rigorous change-order process. An owner's representative compares installed work against specifications, catches deviations early, and coordinates with architects and builders to resolve issues without compromising the vision. Digital tools like build books and photo logs help track every decision.
What are the common risks to a luxury home project vision?
Common risks include scope creep, material substitutions, poor communication between design and construction teams, and cost-cutting that erodes quality. Without vigilant oversight, these issues can lead to a finished home that feels disjointed and undervalued. Protecting vision in luxury construction means anticipating these risks and enforcing accountability at every stage.
How does financial discipline protect the architectural vision of a home?
Financial discipline ensures that budget overruns don't force compromises on materials or craftsmanship. By aligning scope, budget, and schedule from the start, an owner's representative prevents the need for reactive value engineering that can strip away design intent. This proactive approach preserves both the aesthetic and long-term property value.